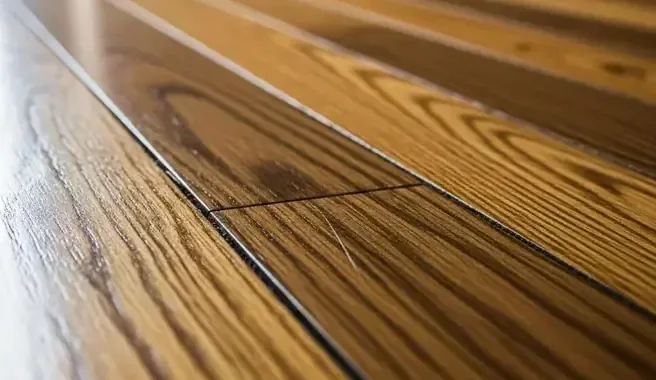
Raised edges between wood boards can become the most noticeable reminder of a water leak in a Stanwood home. The floor's appearance matters, but the inspection also needs to reach the moisture beneath that surface. Decisions about drying, retaining boards or arranging replacement start with the actual product and its supporting layers, together with the route the water followed.
Key takeaways
- Photograph changes in board shape before rugs or furniture cover the area.
- Identify the flooring product and supporting assembly during inspection.
- Include hidden edges beneath cabinets and at room transitions.
- Avoid scheduling sanding while the retained materials are still being assessed.
- Use the drying record and floor condition together when planning repairs.
Record the change in board shape and the water route
The owner can begin with photographs showing the affected boards in relation to the room. A low view may show raised edges, while a wider view identifies the nearby appliance, doorway or wall where water first appeared.
Keeping both views gives the inspecting crew a useful account of the observed change.
The inspection should also establish when the release was discovered and what happened afterward. Water removal, furniture movement and the placement of rugs can change what is visible.
A short sequence helps the crew interpret the current condition without losing the details of the room before cleanup began.
The wood floor damage assessment considers the boards and the material beneath them together. The crew can mark locations where readings and visible changes differ.
Those points form a repeatable record that follows the affected area as drying progresses and the floor's appearance changes.
- Keep images of both the full room and individual affected seams.
- Note which belongings stood directly on the wet boards.
- Record any area that was covered before the leak was found.
- Identify the earliest visible water location separately from later floor changes.
Find out what flooring assembly is actually present
Solid wood, engineered products and other finishes can look similar from above. Product records, an accessible edge or an inspection opening may help identify the assembly.
That identification matters when the crew considers what can remain, how concealed material can be assessed and which repair specialist should inspect the floor.
The material below the finish deserves its own description. An underlayment, adhesive layer or supporting surface can retain moisture where ordinary room airflow has little effect.
Inspecting that relationship helps explain why some locations need targeted access while other boards can remain in place during monitoring.
Transitions provide another useful inspection point because adjoining rooms may have different finishes. The crew should identify how water crossed the junction and whether it reached the next assembly.
A floor repair estimate becomes clearer when it describes these changes explicitly instead of grouping every wet surface under the same product name.
- Locate any saved flooring label or installation paperwork.
- Ask the crew to identify the supporting layer beneath the boards.
- Include doorway transitions in the room diagram.
- Document accessible edges before trim or thresholds are reinstalled.
Remove liquid without hiding the affected edges
A visible puddle should be addressed through suitable water extraction, with attention to the water source and material condition. Water at board seams, wall edges and under movable contents can be missed when the response concentrates only on the center of the room.
Those edges deserve a deliberate inspection.
Furniture handling should keep wet contact points visible long enough to document them. The underside of a cabinet or a rug backing may explain a localized damp area.
The crew can photograph the contact surface and floor before moving the item to an appropriate protected location for its own assessment.
After accessible liquid is removed, the floor may still require substantial evaluation. The crew should distinguish the work already completed from the checks that remain beneath retained boards.
This gives the owner a realistic view of why the room may remain in active restoration even when walking surfaces look cleaner.
- Check beneath removable coverings rather than leaving them over the wet floor.
- Keep displaced items from blocking the inspection boundary.
- Record concealed water found at a wall or cabinet edge.
- Use the condition of the release to determine appropriate contents handling.
Monitor the boards and their support as separate materials
A drying record is more useful when it identifies the material being measured at each location. A reading at a board edge answers a different question from a reading in accessible supporting material.
Keeping those locations consistent lets later visits show how the assembly responds to the chosen drying approach.
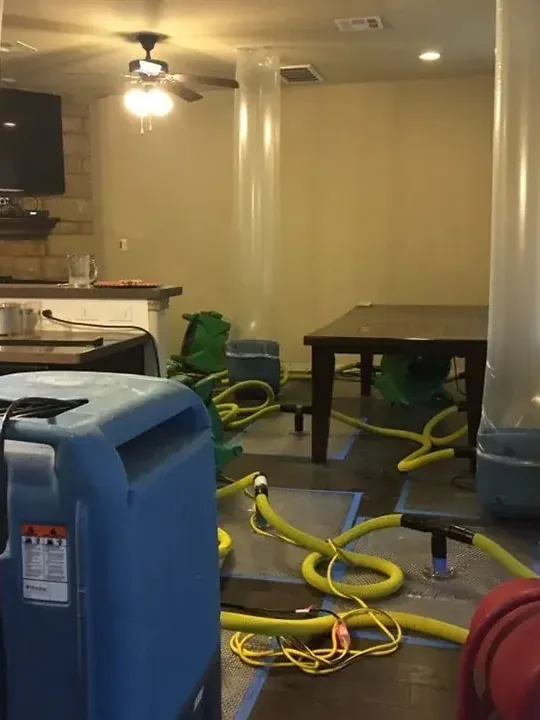
The structural drying process can be adjusted when a concealed area responds differently from the open floor. The crew may reconsider access, equipment placement or retention decisions.
The owner should receive an explanation of that change tied to the observed condition rather than a promise based on elapsed time.
The household also needs to know how normal room use affects the work. Moving equipment, covering monitoring points or replacing furniture over a wet edge can interrupt access.
A clear plan for restricted areas and permitted movement keeps the monitoring locations available without requiring occupants to interpret the equipment themselves.
Delay finish decisions until the assessment supports them
A visibly uneven floor creates understandable pressure to arrange sanding or replacement immediately. The repair decision should include the water history, product identity and current condition of the retained layers.
Early cosmetic work can obscure the very changes that the drying and flooring professionals still need to evaluate.
The flooring specialist should assess both appearance and serviceability. Loose areas, damaged joints and affected supporting material may influence the scope differently from a surface stain.
A written explanation of the proposed repair helps the owner understand whether the work concerns isolated boards, a larger connected area or preparation beneath the finish.
Matching existing flooring is a separate planning question that belongs with the repair contractor. The restoration file should provide the affected boundaries and material observations needed for that conversation.
Keeping the two discussions connected helps avoid choosing a finish solution before the underlying repair scope is understood.
Make the final floor record useful for later work
The closing documentation should show where the original water traveled and how the retained assembly was evaluated. A diagram with named rooms and marked inspection points is easier to use than a collection of unlabelled close photographs.
Each image should help another person locate the same surface in the property.
The owner can ask for a distinction between completed drying work and outstanding floor repair. Trim replacement, threshold work, refinishing or replacement boards may require separate scheduling.
The remaining tasks should name the affected location so a subsequent estimate can be compared with what the restoration crew actually found.
If the floor's condition changes before repair begins, new photographs should join the existing record. The responsible professionals can then examine the difference using the earlier material observations.
That continuity keeps later decisions connected to the leak and the drying history rather than only the floor's appearance on a single visit.
Questions
Will every raised board need replacement?
The outcome depends on the flooring product, the water exposure and the condition after assessment and drying. A flooring specialist can inspect retained boards and supporting layers before recommending the repair scope.
Should a rug cover the uneven area temporarily?
The affected floor needs to remain available for inspection and monitoring. The crew can explain a safe walking route and suitable protection that preserves access to the marked moisture locations.
Why inspect the next room when its boards look normal?
A doorway or continuous floor layer can connect the affected area with an adjoining room. Targeted checks establish the boundary and help the crew decide where active drying is needed.
Is a surface moisture reading enough for repairs?
The assessment should account for accessible layers beneath the finish as well as the boards themselves. The repair contractor needs that material information when planning preparation and replacement work.
Can furniture return as soon as equipment is removed?
The handoff should specify any remaining restrictions connected with floor condition or upcoming repairs. Heavy contents may need to stay elsewhere while the flooring contractor completes the agreed work.