
December 2023: A Granite Falls resident described Stillaguamish River floodwater coming up through floorboards and damaging possessions. That account gives a concrete reason to inspect beneath the walking surface after outside water enters a home. Cleanup needs to follow the affected floor assembly, including the layers and contents that cannot be judged from the room's appearance alone.
Key takeaways
- Wait for safe access before entering a flooded room or a space beneath it.
- Record where water appeared between boards and how belongings were affected.
- Identify the actual flooring and supporting construction during inspection.
- Treat outside water contact as a cleaning and material assessment problem.
- Keep retained layers available for monitoring before replacement finishes cover them.
Begin with the reported entry point inside the building
The South Fork Stillaguamish River lies north of the city, while the Pilchuck River lies to the south. For a flooded home, the useful inspection starts at the building itself: where water appeared, which rooms were affected and how the water level changed.
Those observations direct the crew toward the actual damaged assembly.
An owner who saw water rise between boards can identify that location without opening the floor. Photographs from a safe position can preserve the first visible seams, nearby contents and the wet room boundary.
The inspector can then connect those observations with accessible material below or beside the floor.
The flood cleanup assessment should include every route seen during the event. Water may have appeared at a floor seam while also crossing a doorway or reaching a wall base.
Each route belongs in the record so the scope follows the affected materials throughout the room.
- Mark the room and seam where water first became visible.
- Photograph contents before their position changes.
- Record any separate doorway or wall entry observed.
- Preserve notes about changes in water level from a safe location.
Let safe access control the inspection sequence
Flooded surfaces can conceal unstable flooring, debris and electrical hazards. The household should stay out of affected spaces until access has been assessed.
A doorway view or an account from the discovery visit can still provide useful information while the crew determines how to reach the wet assembly safely.
The space below the floor requires its own access decision. A hatch or opening may reveal a crawl space or another construction detail, but entry should follow professional assessment of the actual conditions.
The owner should identify known access points and leave the decision about inspection methods to the responsible crew.
The removal plan must consider both the room above and any affected space below it. Equipment placement and work routes should allow access without disturbing unstable material.
Clear boundaries also keep household members from treating a recently exposed opening as an ordinary path through the home.
- Mention wet electrical equipment before anyone enters the room.
- Identify known access hatches without opening unsafe areas.
- Keep children and pets away from exposed floor sections.
- Ask how the crew will protect the route around the work.
Identify the floor product and the layers underneath
The reported floorboard entry describes how water appeared in a home. During a new loss, the inspector needs to identify the actual floor product and supporting construction in that property.
Board appearance alone cannot supply the information needed for decisions about cleaning, removal or retention of concealed layers.
Accessible edges and carefully selected openings can reveal the finish, backing, supporting deck and adjacent framing. The crew should describe which of those layers were contacted by water.
Photographs showing their relationship help the owner understand why a clean-looking board surface may still require work underneath.
The assessment should extend to wall bases and built-in fixtures where the water route reaches them. A lower cabinet panel or enclosed corner may hold affected material that remains hidden during open-floor cleanup.
Recording these locations prevents the visible walking surface from becoming the only focus of the repair plan.
- Ask for a description of each exposed floor layer.
- Keep photographs of materials before removal.
- Include attached cabinets and lower wall edges in the diagram.
- Record the reason for retaining or removing an affected component.
Remove accessible water and account for residue
Once safe access is established, water extraction can remove accessible liquid from the affected spaces. The crew should revisit edges exposed by contents movement and removal work.
Those areas may reveal water or residue that was concealed during the initial view from the doorway.
Outside water can bring soil and debris into the floor assembly and onto belongings. Material assessment therefore includes cleanability as well as moisture.
An absorbent layer may need controlled removal, while suitable retained surfaces can be addressed through the cleaning plan before active drying proceeds.
Contents need a documented route out of the wet area. An inventory linked to room photographs helps distinguish items that require assessment from those that remained unaffected.
The crew should explain how handling and temporary placement will keep residue from spreading into the household's usable rooms.
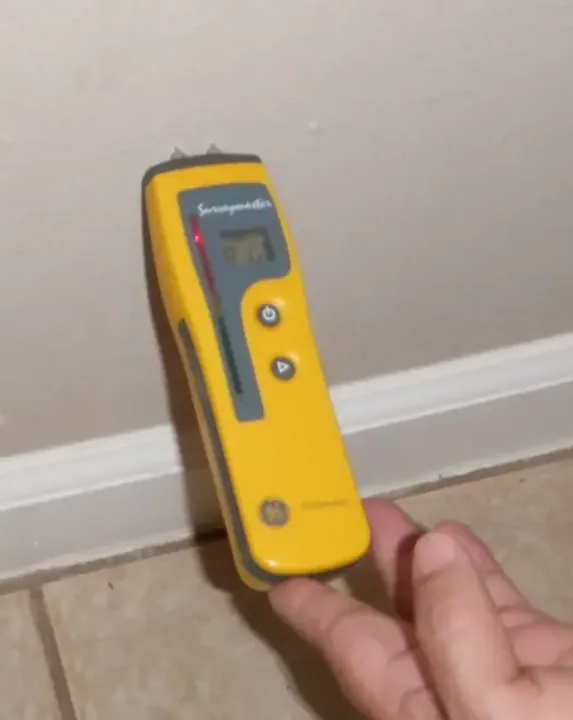
Monitor concealed layers before closing the floor
Drying a room does not automatically give access to the underside of a floor finish. Retained layers need an inspection and equipment approach suited to their actual arrangement.
Openings created during cleanup may need to remain available so the crew can observe and measure material that would otherwise be concealed.
Structural drying should use marked inspection points that identify the surface being checked. A board edge, an exposed supporting layer and nearby framing may respond differently.
Keeping these readings distinct gives the owner a clearer explanation of progress and any adjustment to the equipment plan.
The floor repair contractor benefits from that material record before new finishes are selected. The file should show the retained assembly, the areas removed and the final conditions observed.
Any remaining access or preparation work can then be included in the repair plan instead of discovered after installation begins.
Keep flood observations and repair decisions together
December 7, 2023: Snohomish County Department of Emergency Management launched a Flood Impact Survey for affected homes, businesses and farms. The useful lesson for a property file is to preserve a clear account of damage as it appears.
Discovery photographs and room descriptions support later conversations about the event and the work required.
The owner can organize that file around the sequence of entry, cleanup, material assessment and repair. Each photograph should identify the location and the condition it shows.
This makes a later contractor's visit more productive because the original water route remains understandable after debris and damaged finishes have been removed.
The handoff should leave a precise list of unfinished tasks, such as flooring replacement, wall repairs or restoration of an access opening. It should also identify the source or exterior work assigned to another professional.
A complete record connects the indoor recovery with the property conditions that still require attention.
Questions
Does water between boards mean the finish is hardwood?
The flooring product must be identified at the property. Inspection of records or an accessible edge can establish the finish and supporting layers before a repair method is selected.
Should an owner inspect beneath the house during flooding?
Access beneath a wet building requires professional evaluation of the conditions. The owner can provide known hatch locations and observations while remaining outside flooded or unstable spaces.
Can the floor stay in place during drying?
Retention depends on contamination, condition and access to the affected assembly. The crew should explain which components can be treated and which require removal to complete the cleanup safely.
Why keep pictures after damaged belongings are removed?
The original room arrangement and contact surfaces help explain what was exposed. Those images remain useful when later decisions involve contents, repair boundaries or a concealed area uncovered during work.
When can an opened floor be covered again?
Closure follows the assessment of retained material and the requirements of the planned repair. The restoration and flooring professionals should coordinate so monitoring and necessary preparation are complete before access disappears.