Granite Falls Crawl Space Water Removal
Water under a raised floor requires an access and safety assessment before removal starts. The scope should include wet insulation and framing, not only the pool visible through the hatch.
(888) 509-1696Assess water beneath the building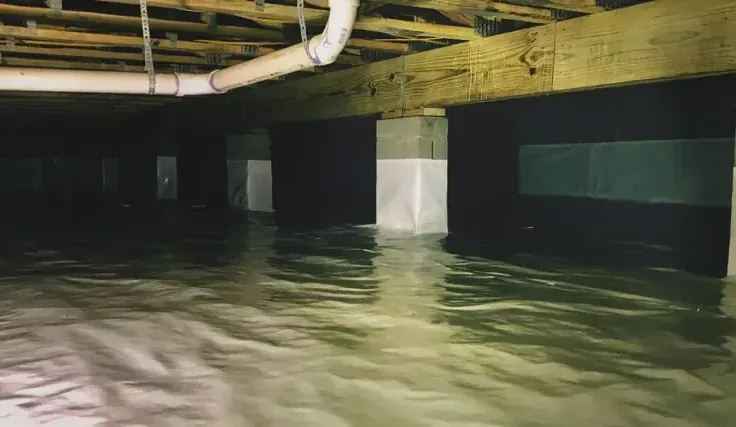
What to do now about crawl space water removal
Observe only from outside
Describe what can be seen at the hatch without entering the space. Mention standing water, fallen insulation, or equipment that appears to contact the pool.
Explain the access route
Identify gates, interior hatches, and obstacles between the entrance and work area. Access details help establish how equipment can reach beneath the building safely.
Note possible source changes
Report active plumbing leaks or water that appears during rainfall. Those observations help separate source correction from the removal of water already beneath the floor.
Protect the occupied area
Keep people and pets away from the opening. Avoid carrying wet debris indoors, and report any floor damage above the crawl space during the assessment discussion.
How the team handles crawl space water removal
Assess entry and hazards
Inspection considers clearance, water condition, and equipment exposure before entry. The access plan establishes where removal can begin and which areas need additional safety attention first.
Recover accessible pooling
Water removal follows the safe access plan and source conditions. As the level falls, previously hidden surfaces and obstructions become available for closer inspection of the affected space.
Evaluate underfloor layers
Insulation, framing, and contacted coverings are assessed for removal or retention. The cleaning scope reflects the source of the water and the condition of materials left in place.
Track drying beneath the floor
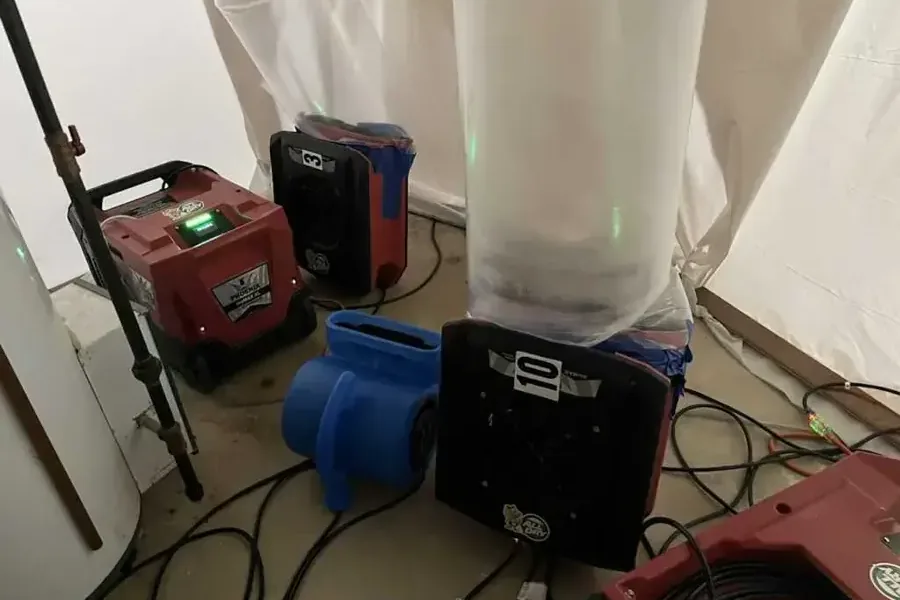
Retained structural materials receive an appropriate drying setup and repeat checks. Documentation separates the completed cleanup from source repairs or other work needed to address recurring water entry.
What does crawl space water removal cost in Granite Falls, WA?
Crawl space water removal costs in Granite Falls depend on access, water condition, and affected underfloor materials. These ranges describe cleanup planning; source correction, plumbing repair, and replacement building components should be itemized separately.
Accessible pooling
- Reachable water recovery
- Initial underfloor assessment
- Limited material impact
Wet insulation and framing
- Insulation handling needs
- Structural moisture checks
- Expanded drying access
Difficult contaminated loss
- Restricted work route
- Additional cleaning scope
- Complex material removal
Water category, square footage, material class and the delay before drying change the scope. These ranges support planning, not a quote. Compare the inputs in the water damage cost calculator before discussing the wet areas and access.
A wet crawl space can affect the floor assembly above it even when occupied rooms have no puddles. For a Granite Falls building with this type of access, the first questions concern the source, depth of visible water, and hazards around the hatch. The assessment then follows moisture into insulation, exposed framing, and other contacted materials beneath the floor.
Make access part of the cleanup scope
Restricted clearance and hidden obstacles can complicate water removal. The technician needs to establish a safe route and understand electrical or plumbing conditions before working beneath the building. A photograph from outside the opening may help describe visible pooling, but occupants should avoid entering to inspect areas that cannot be seen safely.
Granite Falls occupies a plateau in the Cascade Range foothills. Stanley Street and Mountain Loop Highway offer useful location references, while the building's actual access determines the equipment arrangement. Describe the hatch, locked areas, and whether the route passes through occupied rooms.
Follow water into the underfloor materials
Pumping clears accessible water but leaves questions about insulation and framing that contacted it. Saturated insulation may hang away from the floor and obstruct inspection. The cleanup scope should explain which materials require removal and how exposed structural surfaces will be assessed before a drying plan is established.
- Identify plumbing leaks separately from outdoor water entry when describing the source beneath the floor.
- Check the underside of flooring where moisture has reached insulation or the surrounding support members.
- Document damaged ground coverings and debris that may interfere with safe recovery and inspection.
- Assess wastewater exposure before selecting the handling method for materials and equipment in the space.
Plan beyond the first pump out
Frank Mason Park surrounds Lake Gardner. A nearby landmark helps locate the property, while observations at the crawl space establish why water collected there. Continued entry needs source attention so newly cleared areas do not refill during the cleanup or drying phase.
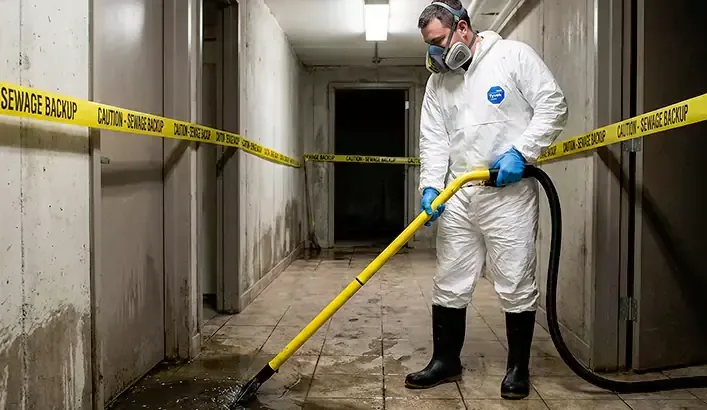
If wastewater is involved, sewage cleanup requires an appropriate handling and cleaning scope. Retained framing should be checked through drying, with final records distinguishing water removal from any separate plumbing, drainage, or building repairs.
Stay outside flooded restricted spaces
Water can hide electrical components, sharp debris, and unstable footing beneath a building. Do not crawl into the pool to position a household pump or inspect a pipe. Keep the opening clear and provide observations from a safe location until access has been evaluated.
Put the wet area first
Describe the crawl space opening, visible water, and any suspected plumbing release. Mention wet insulation or changes to the floor above without entering the restricted area.
(888) 509-1696Assess the underfloor waterFor public safety information, review flood precautions and the EPA indoor air information.
Crawl space water removal in Granite Falls
For Granite Falls buildings with a crawl space, describe the hatch location and access conditions. Stanley Street, Mountain Loop Highway, and Frank Mason Park provide useful location references when arranging assessment of water beneath the floor.
The same service nearby: crawl space water removal in Stanwood, Camano.
Water damage restoration in Granite Falls · every town covered
Related water damage services in Granite Falls
Crawl Space Water Removal questions
Can a homeowner enter to set up a pump?
A flooded crawl space can conceal electrical exposure, debris, and unstable footing. Restricted access adds further difficulty. Stay outside the opening and arrange an assessment before placing equipment beneath the building. A description or safe photograph from the hatch can help explain the visible conditions without entering.
Does pumping dry the joists above the water?
Pumping removes accessible standing water, while framing and other absorbent materials may remain wet. The underside of the floor needs inspection and moisture measurements after removal. Drying should be planned around those retained materials and checked separately from the disappearance of the pool beneath them.
What happens to wet insulation?
Its condition, water exposure, and ability to remain serviceable determine the handling approach. Saturated or damaged insulation may need removal to reach framing and floor layers. The scope should identify what will be removed, how exposed materials will be cleaned, and what later replacement work is needed.
Why does the water source matter below the floor?
A broken supply pipe, outdoor entry, and wastewater release present different cleaning and handling needs. Source identification also helps prevent ongoing entry from undoing removal work. Report observed timing and visible plumbing issues so the assessment can connect the pool with appropriate source correction and cleanup.
Can occupied rooms need inspection too?
Yes. Moisture may reach the underside of the floor, and damage can appear in the room above as changes to flooring or nearby wall bases. Mention those signs during the initial discussion. The inspection can then evaluate both the crawl space and the affected portions of the occupied assembly.
What should the completion record include?
The record should describe water removal, materials handled, cleaning performed, and moisture checks on retained framing or flooring. It should also identify unresolved source work and replacement needs. This separates the cleanup result from plumbing, drainage, or construction tasks that may still be necessary at the property.
Move from pooling to a dry floor assembly
A complete assessment connects removal beneath the building with cleaning, material decisions, and drying of the affected structure above.
Stanwood, WA · Water and sewage cleanup