Granite Falls Structural Drying
An empty floor can still sit above wet layers. Structural drying connects equipment placement with measurements inside the affected assembly, then adjusts the plan as those materials respond.
(888) 509-1696Assess materials that remain wet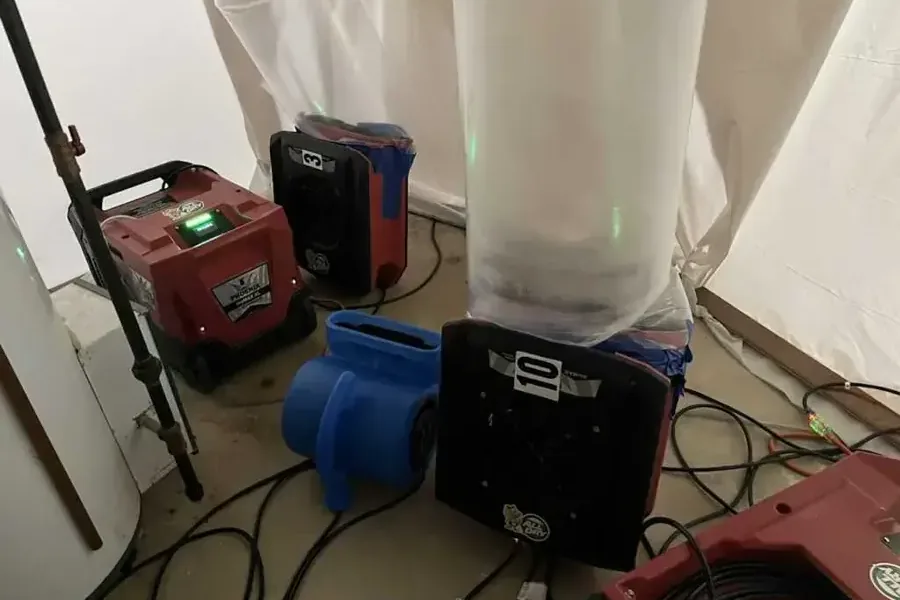
What to do now about structural drying
Describe earlier cleanup work
Explain which water was removed, what source repair occurred, and whether materials were opened. This provides a starting point for assessing the remaining wet assembly.
Identify essential room access
Mention occupied spaces and necessary walking routes. The drying arrangement should account for those needs while leaving equipment access to the materials included in the scope.
Keep affected surfaces available
Avoid covering wet areas with rugs, furniture, or new finishes. Access to the same measurement points helps the technician evaluate how retained materials change during drying.
Share changes during operation
Report equipment interruptions, new water, or concerns about the room conditions. These observations help identify when the drying plan needs reassessment rather than continuing unchanged.
How the team handles structural drying
Establish material baselines
Initial measurements identify wet assemblies and dry comparisons. Material type and access conditions are recorded so later readings can be interpreted against the same locations.
Arrange controlled drying
Air movement and dehumidification are positioned around the mapped moisture. The setup accounts for cavity access, equipment power, and separation from occupied areas that remain outside the work zone.
Assess the response
Follow up measurements show which materials improve and where moisture persists. Equipment placement or access can be adjusted when the original arrangement does not reach a retained wet layer.
Document the repair handoff
The final discussion connects material readings with completed cleaning and drying work. Remaining finish repairs and unresolved source issues are identified before the affected assemblies are closed or covered again.
What does structural drying cost in Granite Falls, WA?
Structural drying costs in Granite Falls depend on wet assemblies, access, equipment needs, and measured progress. These planning ranges describe drying scope; material removal, source repair, and finish reconstruction should be specified separately where applicable.
Small drying zone
- Limited retained materials
- Accessible measurement points
- Focused equipment arrangement
Several wet assemblies
- Walls and flooring
- Multiple moisture locations
- Broader airflow planning
Dense or trapped moisture
- Difficult cavity access
- Additional setup adjustments
- Complex material assessment
Water category, square footage, material class and the delay before drying change the scope. These ranges support planning, not a quote. Compare the inputs in the water damage cost calculator before discussing the wet areas and access.
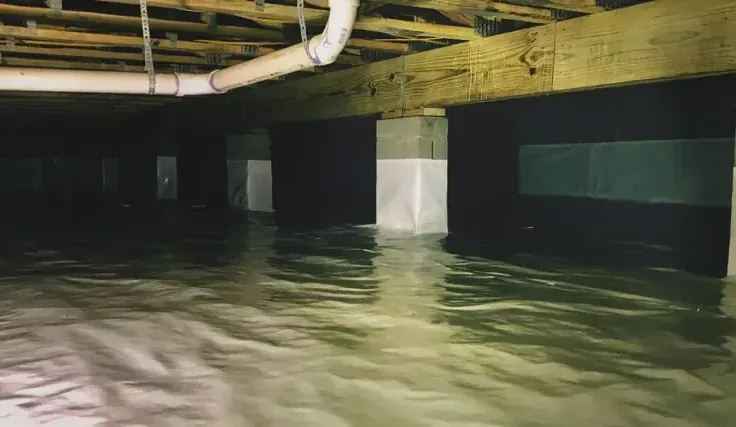
Structural drying in Granite Falls begins where visible water removal leaves off. During December 2023 flooding, water was reported entering a local home through floorboards. An assembly wetted from below can retain moisture beyond the surface that occupants see. The drying scope therefore needs to identify the actual layers involved and provide access to the materials intended to remain.
Use a moisture map to place equipment
A drying map records affected surfaces and suitable comparison areas. It helps explain why equipment is placed in one room, along a wall, or near an opened cavity. Readings should follow the water route through the building, including transitions where a dry looking finish covers a wetter backing or substrate.
Mountain Loop Highway and Stanley Street provide location references for local properties. Once inside, the plan depends on the room arrangement, available safe power, and access around the affected assembly. Equipment needs a layout that supports drying while maintaining clear routes outside the work area.
Balance access, airflow, and moisture removal
Air movement helps moisture leave wet surfaces, while dehumidification removes moisture from the air. Neither can reach every concealed layer through an intact finish. Selective access may be necessary when a floor, cabinet base, or wall cavity traps water behind materials that the planned equipment cannot effectively address.
- Establish initial readings at affected materials before using later measurements to judge drying progress.
- Check floor layers separately when the surface and supporting assembly received different water exposure.
- Assess equipment placement when a cavity remains wet despite improvement in the surrounding room.
- Record removal and cleaning decisions before retained materials enter the controlled drying phase.
Base the repair handoff on the remaining materials
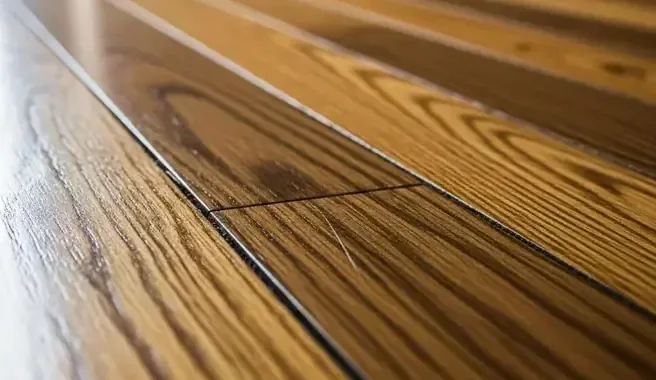
Frank Mason Park surrounds Lake Gardner. At a nearby property, the same practical question applies to each affected room: which retained layers are ready for repair? Hardwood flooring assessment may need separate consideration from the wall or framing checks in the drying record.
When water originated outdoors, flood cleanup also addresses contamination before retained materials are dried. Later readings should support an understandable handoff identifying completed work, material condition, and any remaining repair needs.
Do not change the setup without discussion
Moving equipment, closing intended air paths, or switching machines off can change the drying conditions. Keep cords and discharge arrangements undisturbed, and report noise, access, or electrical concerns promptly. Any adjustment should account for both occupant safety and the materials still being dried.
Put the wet area first
Describe the rooms that remain damp and any cleanup already completed. Include opened cavities, floor changes, and practical concerns about equipment access or occupied areas.
(888) 509-1696Discuss the remaining moistureFor public safety information, review flood precautions and the EPA indoor air information.
Structural drying in Granite Falls
Structural drying assessment in Granite Falls can use Mountain Loop Highway, Stanley Street, and Frank Mason Park as location references. Describe the wet assemblies, completed source repairs, and any material openings already created during cleanup.
The same service nearby: structural drying in Stanwood, Camano.
Water damage restoration in Granite Falls · every town covered
Related water damage services in Granite Falls
Structural Drying questions
Why use measurements when a wall feels dry?
Touch evaluates only the accessible surface. Moisture may remain within the wall or behind a finish that dries sooner than its backing. Material readings and comparison points provide a more useful basis for the drying plan and help establish whether a concealed layer needs additional access.
What is the difference between airflow and dehumidification?
Air movement supports evaporation at wet surfaces, while dehumidification removes moisture from the surrounding air. A coordinated setup uses both according to the affected materials and room conditions. Access also matters, because equipment cannot effectively dry a trapped layer that remains isolated behind an unsuitable barrier.
Can occupants switch machines off at night?
Interruptions can change the drying conditions and slow progress in the retained materials. Discuss noise, sleep areas, and access concerns before altering the setup. The technician can evaluate an adjustment that addresses the household's needs while keeping the drying scope and monitoring plan aligned with the affected assembly.
Why might more material be opened later?
Later readings may identify a layer that is not responding to the initial setup. Additional access can be needed to reach that moisture or assess damaged material behind a finish. The reason should be documented and explained before the scope changes, connecting the opening with the observed drying problem.
Does every room need the same equipment?
No. Equipment placement follows the moisture map, material construction, and access available in each affected area. An open room and a concealed cavity may need different arrangements. Repeat measurements help determine whether each setup is working and whether the plan should change as the materials become drier.
What marks the transition to repair work?
The transition follows source correction, appropriate cleaning, and evaluation of retained materials through drying. The record should identify the measurement locations and remaining repair needs. This gives the next trade a clear account of the assembly's condition before new flooring, insulation, wall finishes, or other replacement materials are installed.
Prepare the assembly for its next repair step
A measured drying plan links equipment placement, material response, and a clear handoff for rebuilding the affected surfaces.
Stanwood, WA · Water and sewage cleanup